
Open Concept vs. Defined Spaces: What Homeowners Need to Know
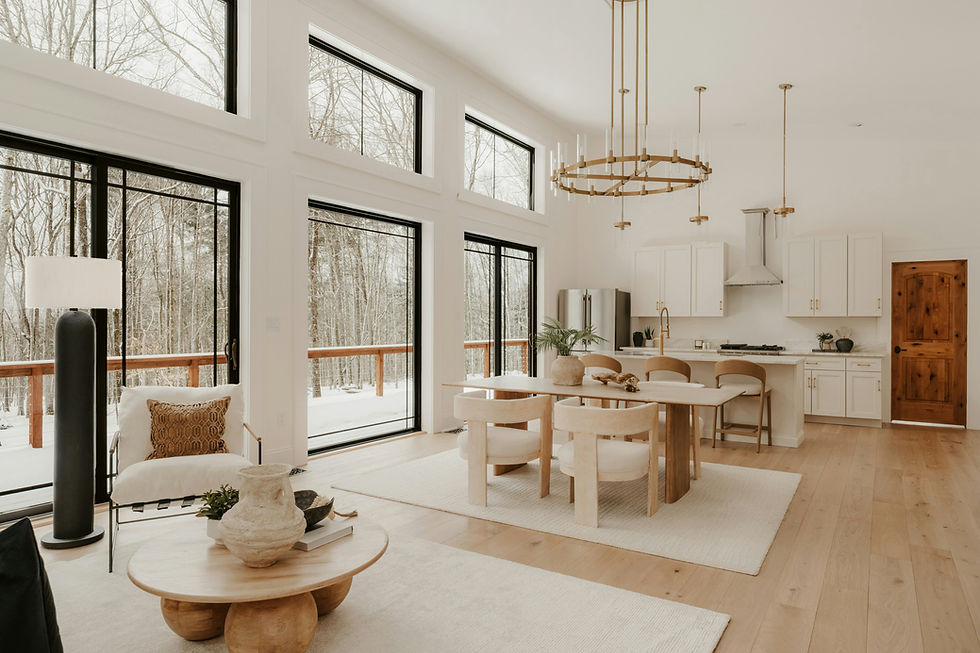
When designing a custom home, remodel, or addition, one of the biggest layout decisions homeowners face is whether to choose an open concept floor plan or more defined, separated spaces. Both styles offer unique benefits, and the right choice often depends on your lifestyle, family needs, and how you want your home to function.
At Room with a View, we love helping homeowners throughout the Pacific Northwest create spaces that feel both functional and personal. Whether you are building your dream home from the ground up or reimagining your current layout, understanding the differences between open concept living and defined spaces can help you make the best decision for your home. Check out our projects page for more design inspiration.
Here is what homeowners should know about both design styles.
What Is an Open Concept Floor Plan?
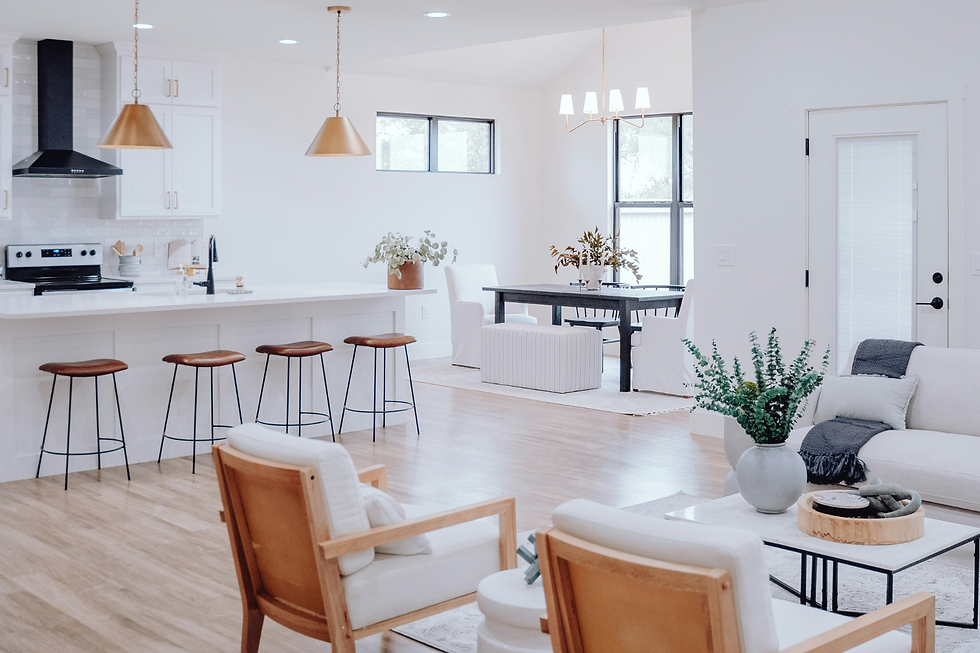
An open concept layout minimizes walls and barriers between main living spaces such as the kitchen, dining room, and living room. Instead of separate rooms, the spaces flow together into one larger shared area.
Benefits of Open Concept Living
· Creates a spacious and airy feel
· Allows for more natural light
· Makes entertaining easier
· Encourages connection between family members
· Provides flexible furniture layouts
Open concept homes are especially popular for homeowners who enjoy hosting guests or want a more modern, connected feel throughout the home.
Potential Drawbacks
While open layouts offer many advantages, they may also come with:
· Less privacy
· More noise transfer
· Fewer quiet spaces for work or relaxation
· Limited wall space for storage or décor
For larger families or households with multiple people working from home, these factors can become important considerations.
What Are Defined Spaces?
Defined spaces use walls, doors, or partitions to separate rooms based on their purpose. Traditional floor plans often feature separate kitchens, dining rooms, offices, and living areas.
Benefits of Defined Spaces
· Greater privacy
· Better noise control
· Easier organization of each room’s function
· More opportunities for storage and wall décor
· Ideal for home offices or quiet spaces
Defined layouts can create a cozy, structured atmosphere that many homeowners appreciate, especially in busy households.
Potential Drawbacks
More separated spaces can sometimes:
· Feel smaller or less open
· Limit natural light flow
· Make entertaining more segmented
· Reduce visibility between rooms
However, thoughtful design can still create a bright and welcoming feel while maintaining room separation.
Hybrid Layouts Are Becoming More Popular
Many homeowners today are choosing a balance between the two styles. Hybrid layouts combine the openness of shared living spaces with strategically placed, defined rooms for privacy and function.
Examples of hybrid design include:
· Open kitchen and living areas with a separate office
· Partial walls or sliding doors
· Defined dining rooms connected to open gathering spaces
· Quiet flex rooms for work, hobbies, or guests
This approach gives homeowners flexibility while still maintaining the benefits of both concepts.
Which Layout Is Right for Your Home?
The best floor plan depends on your daily routines, lifestyle, and long-term goals. Questions to consider include:
· Do you entertain often?
· Do you work from home?
· How important is privacy?
· Do you prefer a modern or traditional feel?
· How does your family use shared spaces?
At Room with a View, we help homeowners design spaces that fit the way they truly live. Whether you prefer wide-open gathering areas, defined rooms, or a blend of both, our team works closely with you to create a home that is beautiful, functional, and built around your needs. Contact us today to learn more.


Comments